Leave a Message

Thank you for your message. I will be in touch with you shortly.

Explore My Properties

Property Description

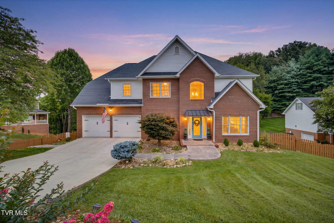
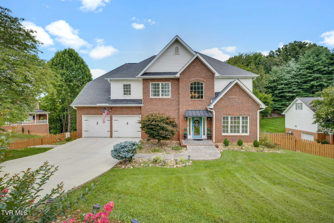
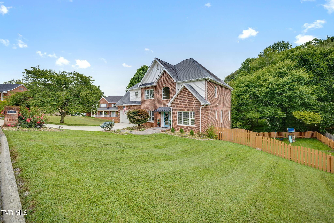
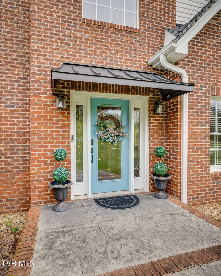
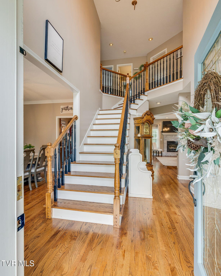
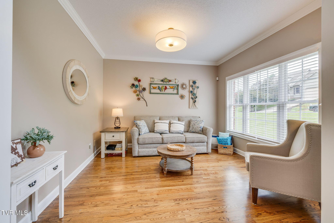
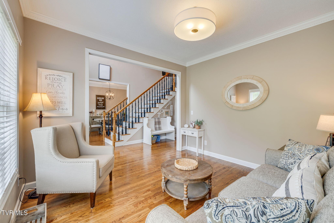
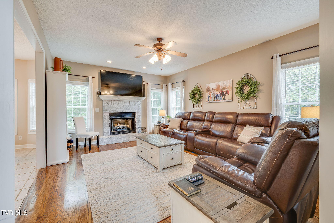
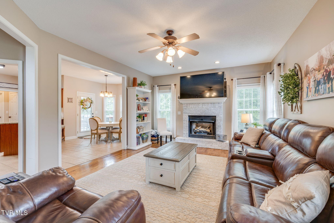
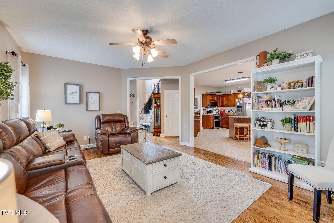
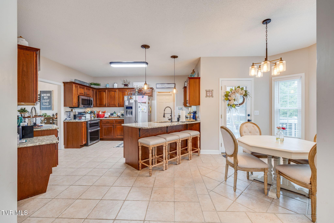
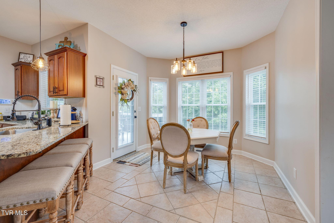
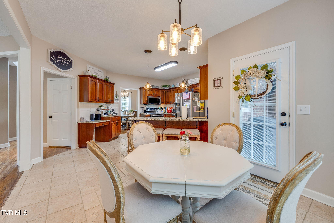
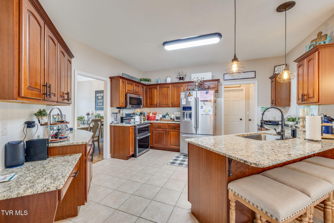
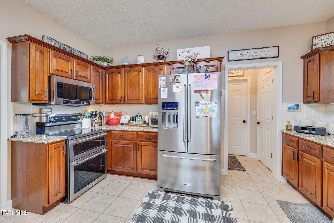
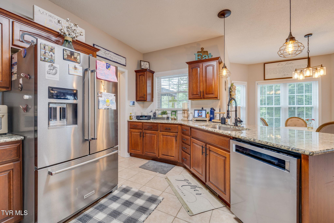
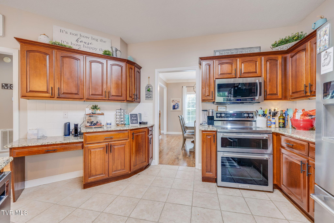
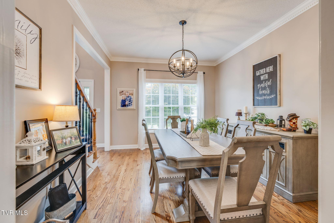
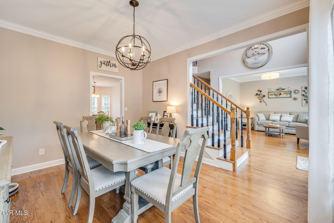
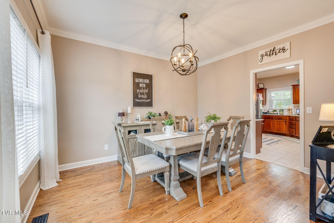
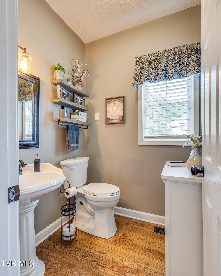
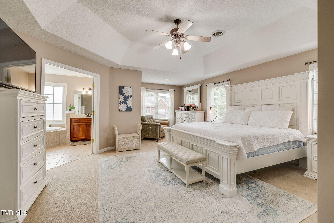
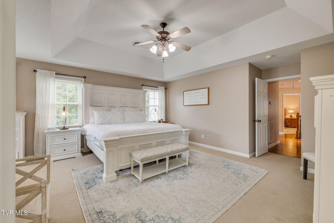
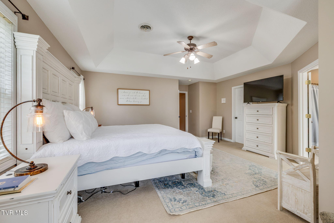
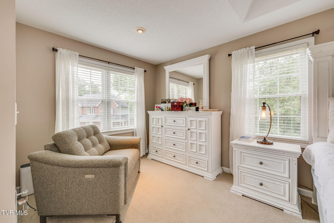
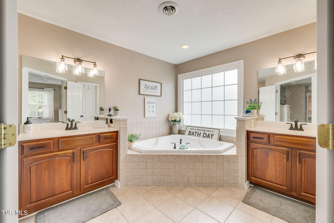
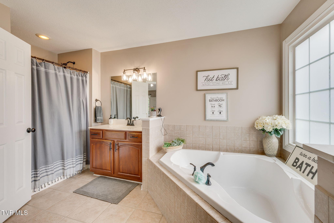
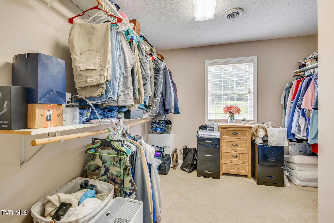
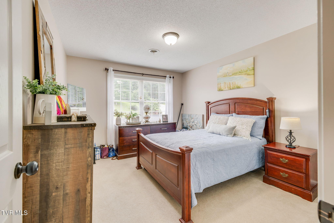
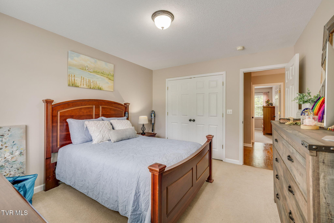
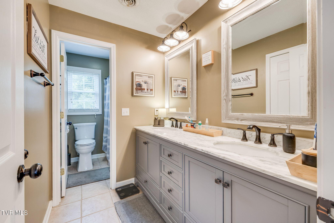
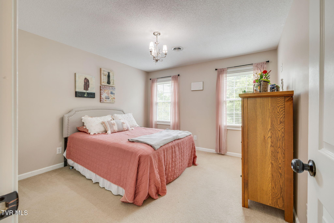
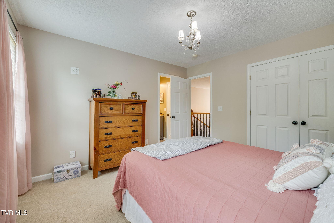
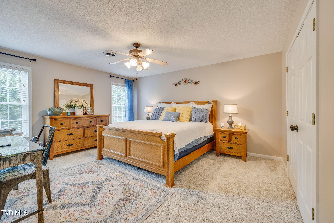
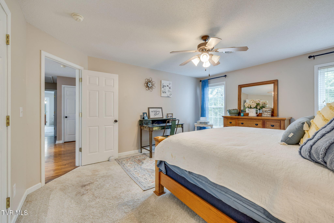
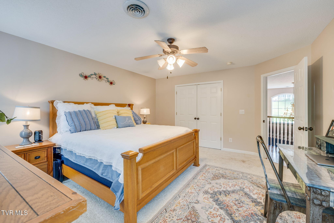
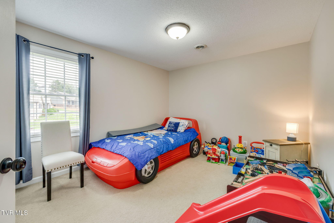
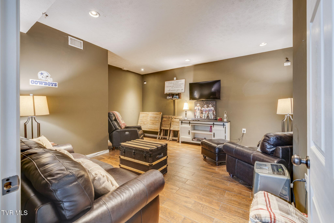
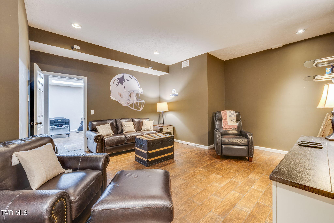
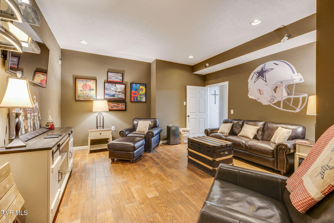
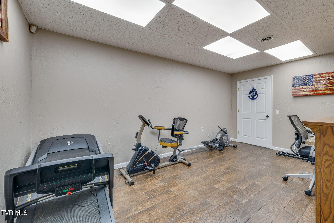
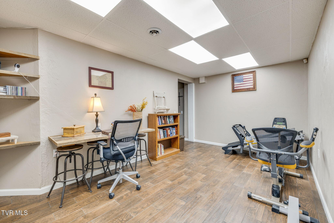
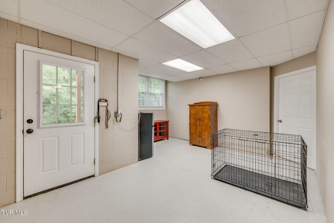
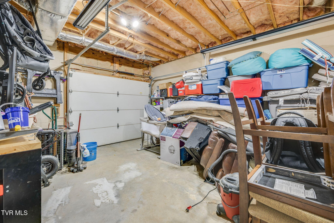
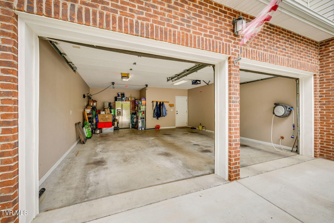
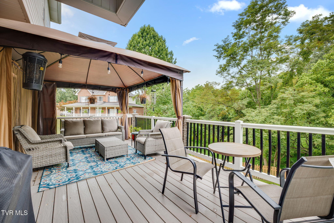
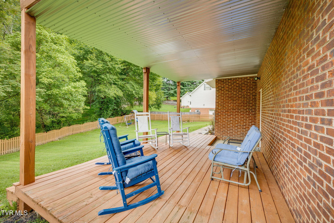
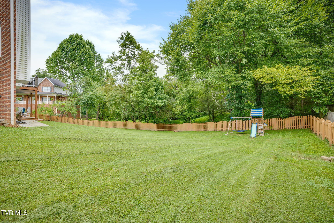
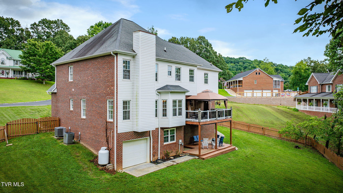
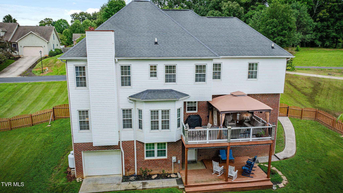
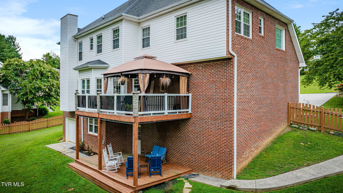
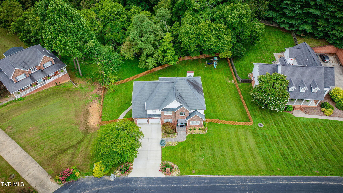
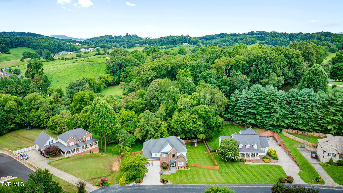
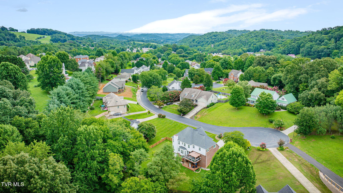
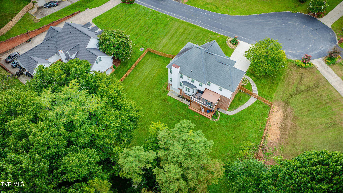
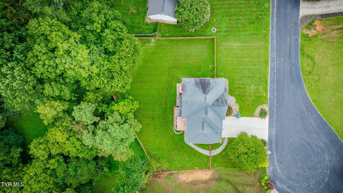
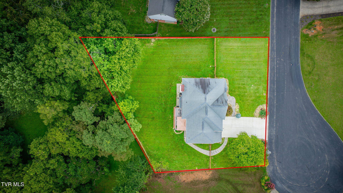
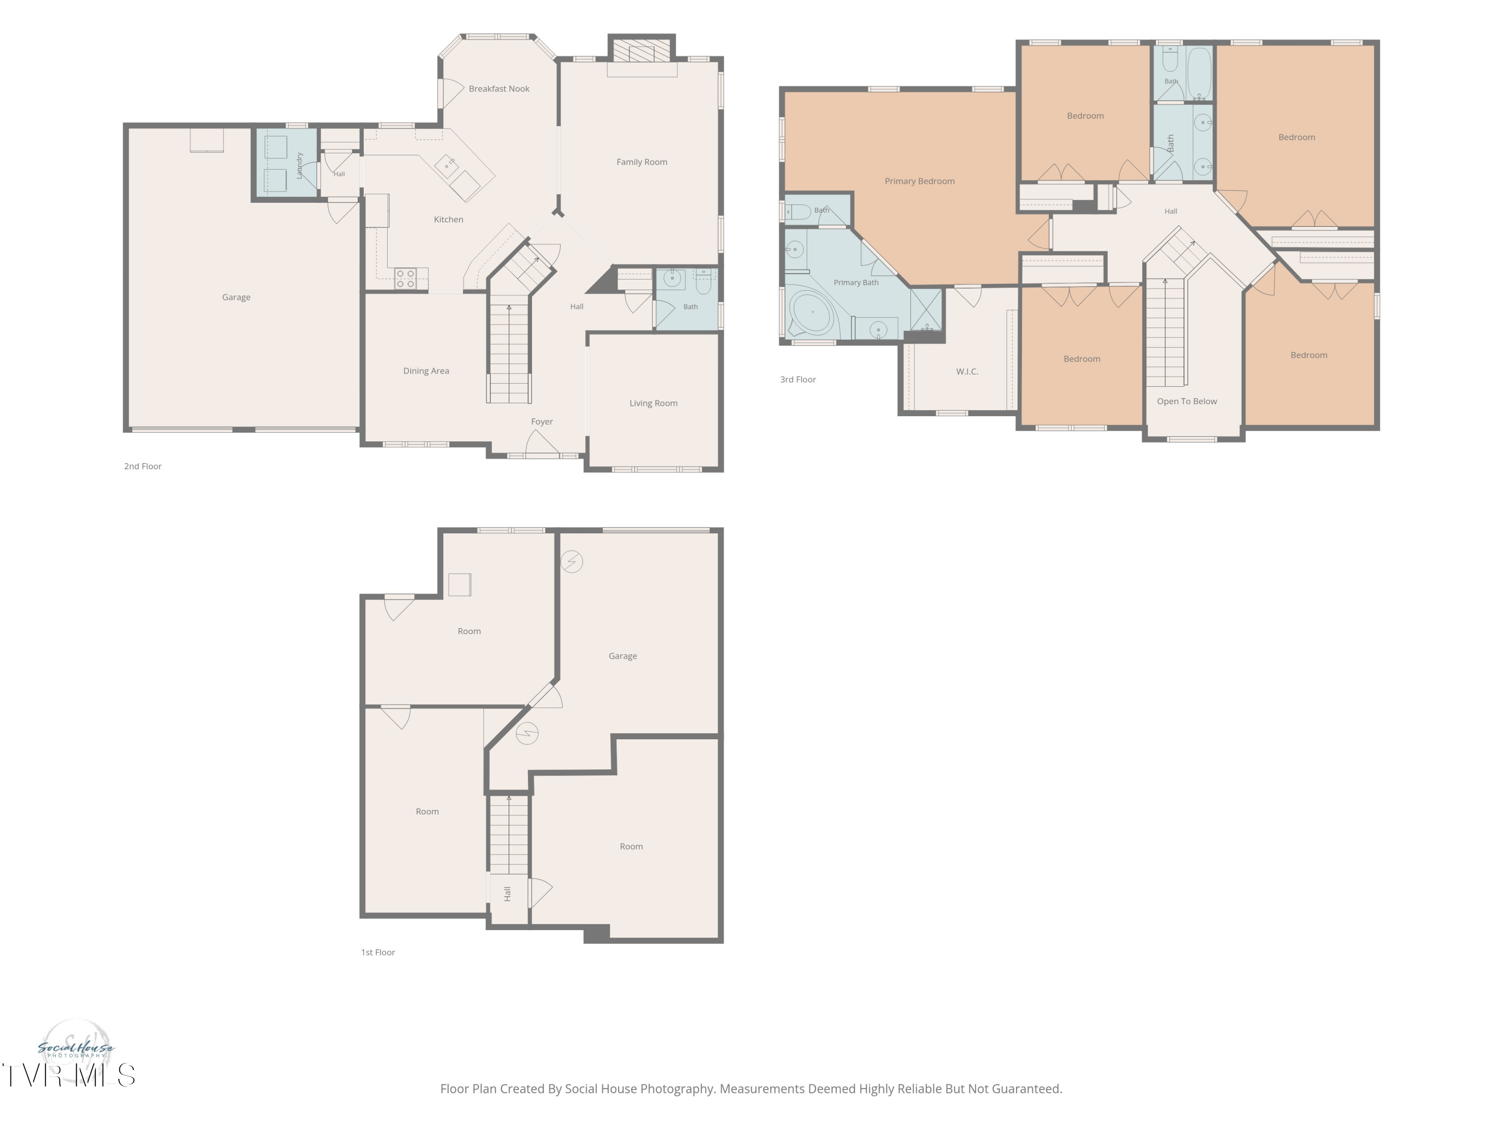
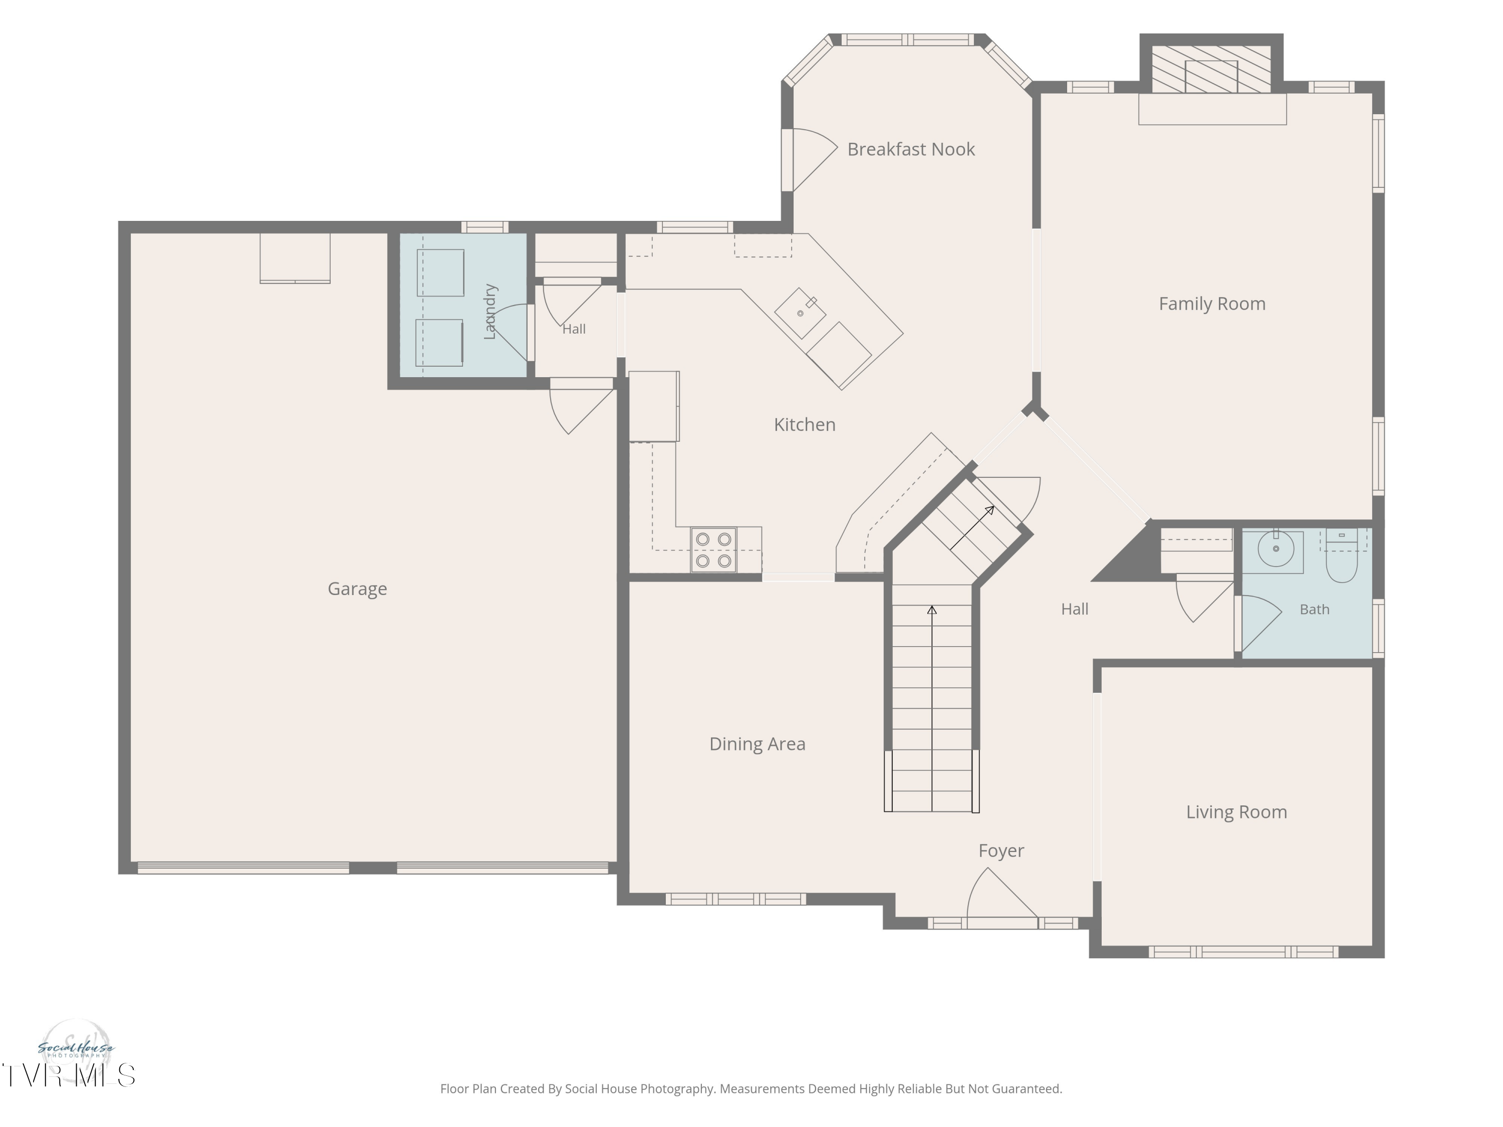
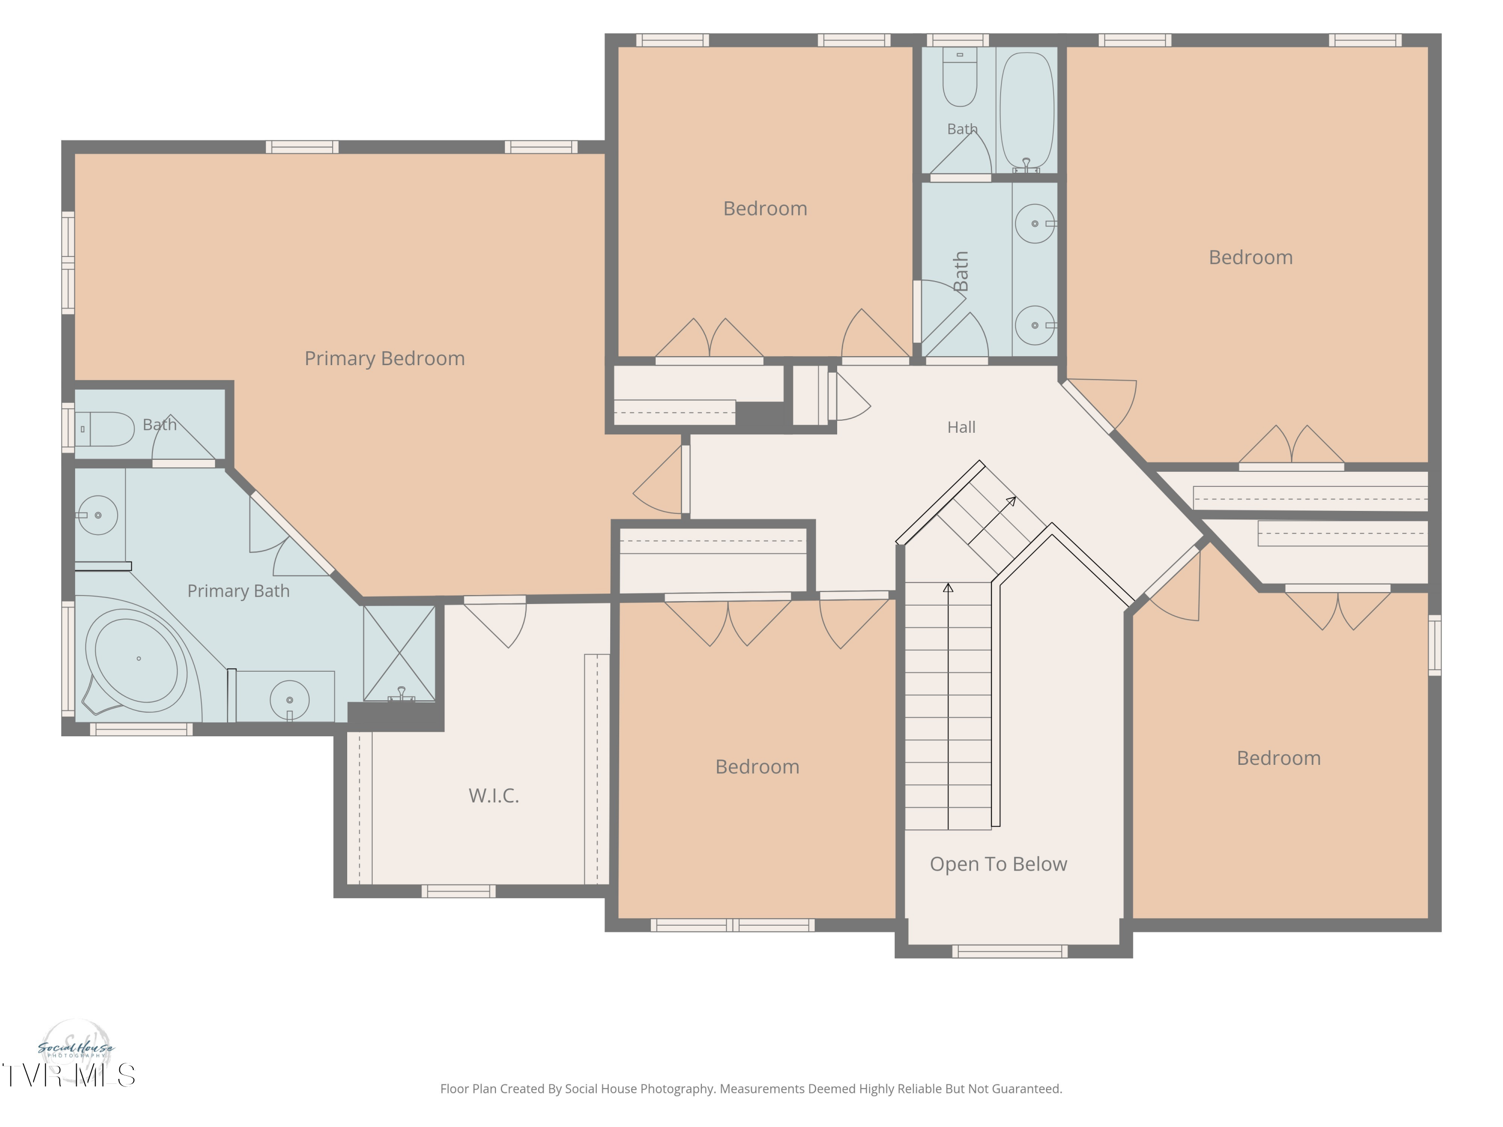
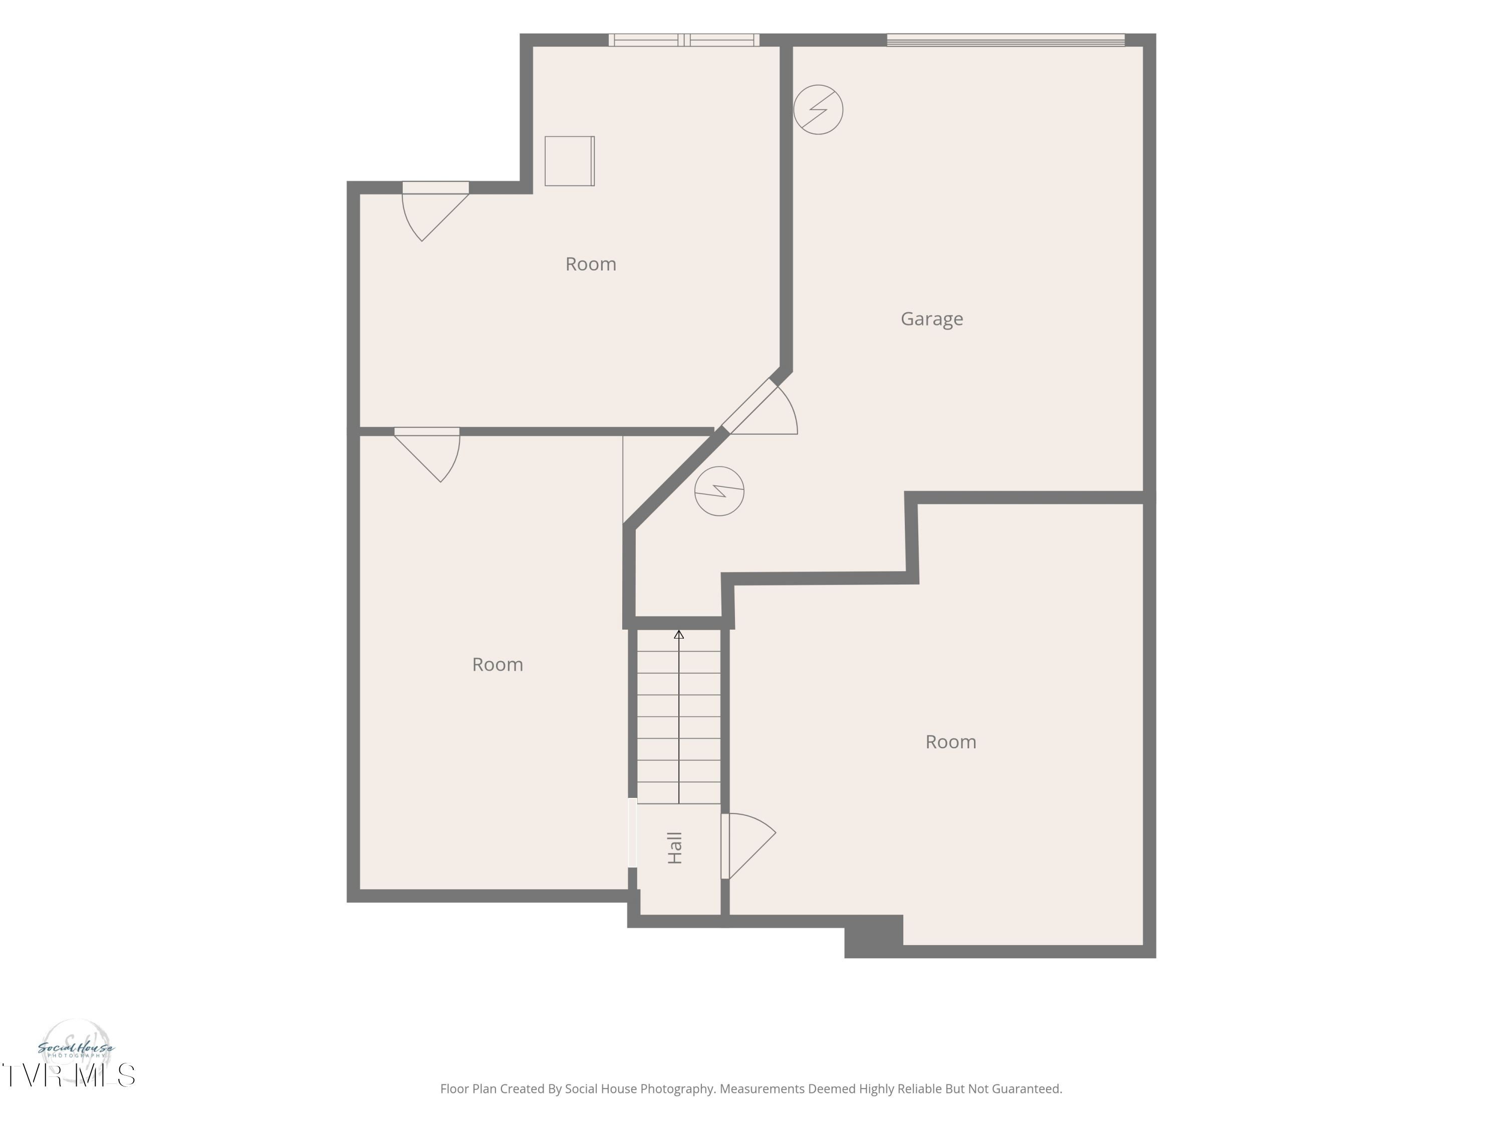
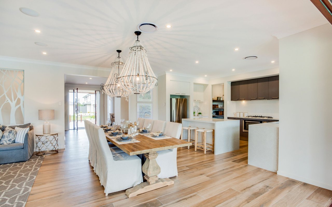
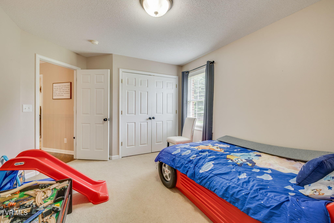
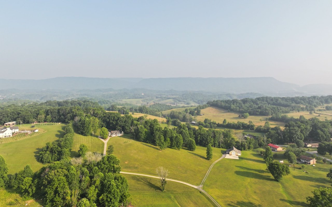
Welcome to this beautifully updated two-story home in the highly desirable Windrush Subdivision, conveniently located just off the Rock Springs exit in Kingsport. Offering an exceptional combination of space, style, and functionality, this 5 bedroom, 2.5 bath home is designed to accommodate every stage of life. The thoughtfully designed floor plan features formal living and dining rooms, along with a warm and inviting family room complete with a cozy fireplace that flows seamlessly into the gourmet kitchen. The kitchen is appointed with granite countertops, stainless steel appliances, and a spacious breakfast nook with easy access to the expansive 250 square foot deck, perfect for entertaining or simply enjoying views of the private, fenced backyard. Upstairs, the impressive primary suite serves as a true retreat with an oversized walk-in closet and a luxurious en-suite bath featuring dual vanities. The finished lower level offers outstanding flexibility with a media room, home office, workout space, or playroom, while the attached garage provides additional storage. Since purchasing the home, the current owners have made numerous improvements, including a new concrete driveway, stamped concrete sidewalks, refinished hardwood floors, fresh interior paint throughout, new interior doors, front door awning, an updated bathroom vanity, and freshly pressure washed and painted fencing, giving the home exceptional curb appeal and a move-in-ready feel. Located just minutes from shopping, restaurants, hospitals, parks, and Interstate 26, this meticulously maintained home offers the perfect blend of comfort, convenience, and timeless appeal. Don't miss your opportunity to make this stunning Kingsport property your next home. All information provided is subject to buyer's verification.

Overview

Property Status
For Sale
Lot Size
0.41 Acres
MLS ID
9998713
Property Type
Residential
Year Built
2001

Features & Amenities

Total Area
3,728 Sq.Ft.
Neighborhood
Kingsport
Architecture Styles
Traditional
Stories
2
Garage Spaces
3.0
Water Source
Public
Utilities
Fiber Available, Cable Available, Electricity Connected, Phone Available, Propane, Sewer Connected, Water Connected
Roof
Shingle
Parking
Attached, Concrete, Garage Door Opener
Heat Type
Electric, Fireplace(s), Heat Pump, Propane
Air Conditioning
Ceiling Fan(s), Heat Pump
Fireplace
Brick, Gas Log, Living Room
Appliances
Dishwasher, Electric Range, Microwave, Refrigerator
Other Interior Features
Eat-in Kitchen, Entrance Foyer, Granite Counters, Walk-In Closet(s)
Sewer
Public Sewer
Elementary School
John Adams
Middle School
Robinson
High School
Dobyns Bennett
Sales Price
$630,000
Zoning
R 1B

Downloads

1212 Fiddlers Way

Schedule a Tour

I would love to help you see this beautiful home! As a full-service brokerage, I can help you tour. Please submit an offer, and answer questions about the buying process.
Thank you

for your interest in 1212 Fiddlers Way, Kingsport, TN 37664

1212 Fiddlers Way
Navigate
Kingsport

Explore Kingsport

read more
1212 Fiddlers Way
explore in 3d

Mortgage Calculator

Estimate your monthly mortgage payment, including the principal and interest, property taxes, and HOA. Adjust the values to generate a more accurate rate.
$0,000 Your Payment 20 15 65
$0,000 Your Payment

I'm Interested In

1212 Fiddlers Way

or
  • CallBilly Miller

    License #343941 TN | 0225271396

    (423) 765-6586
  • Explore My

    Featured Properties

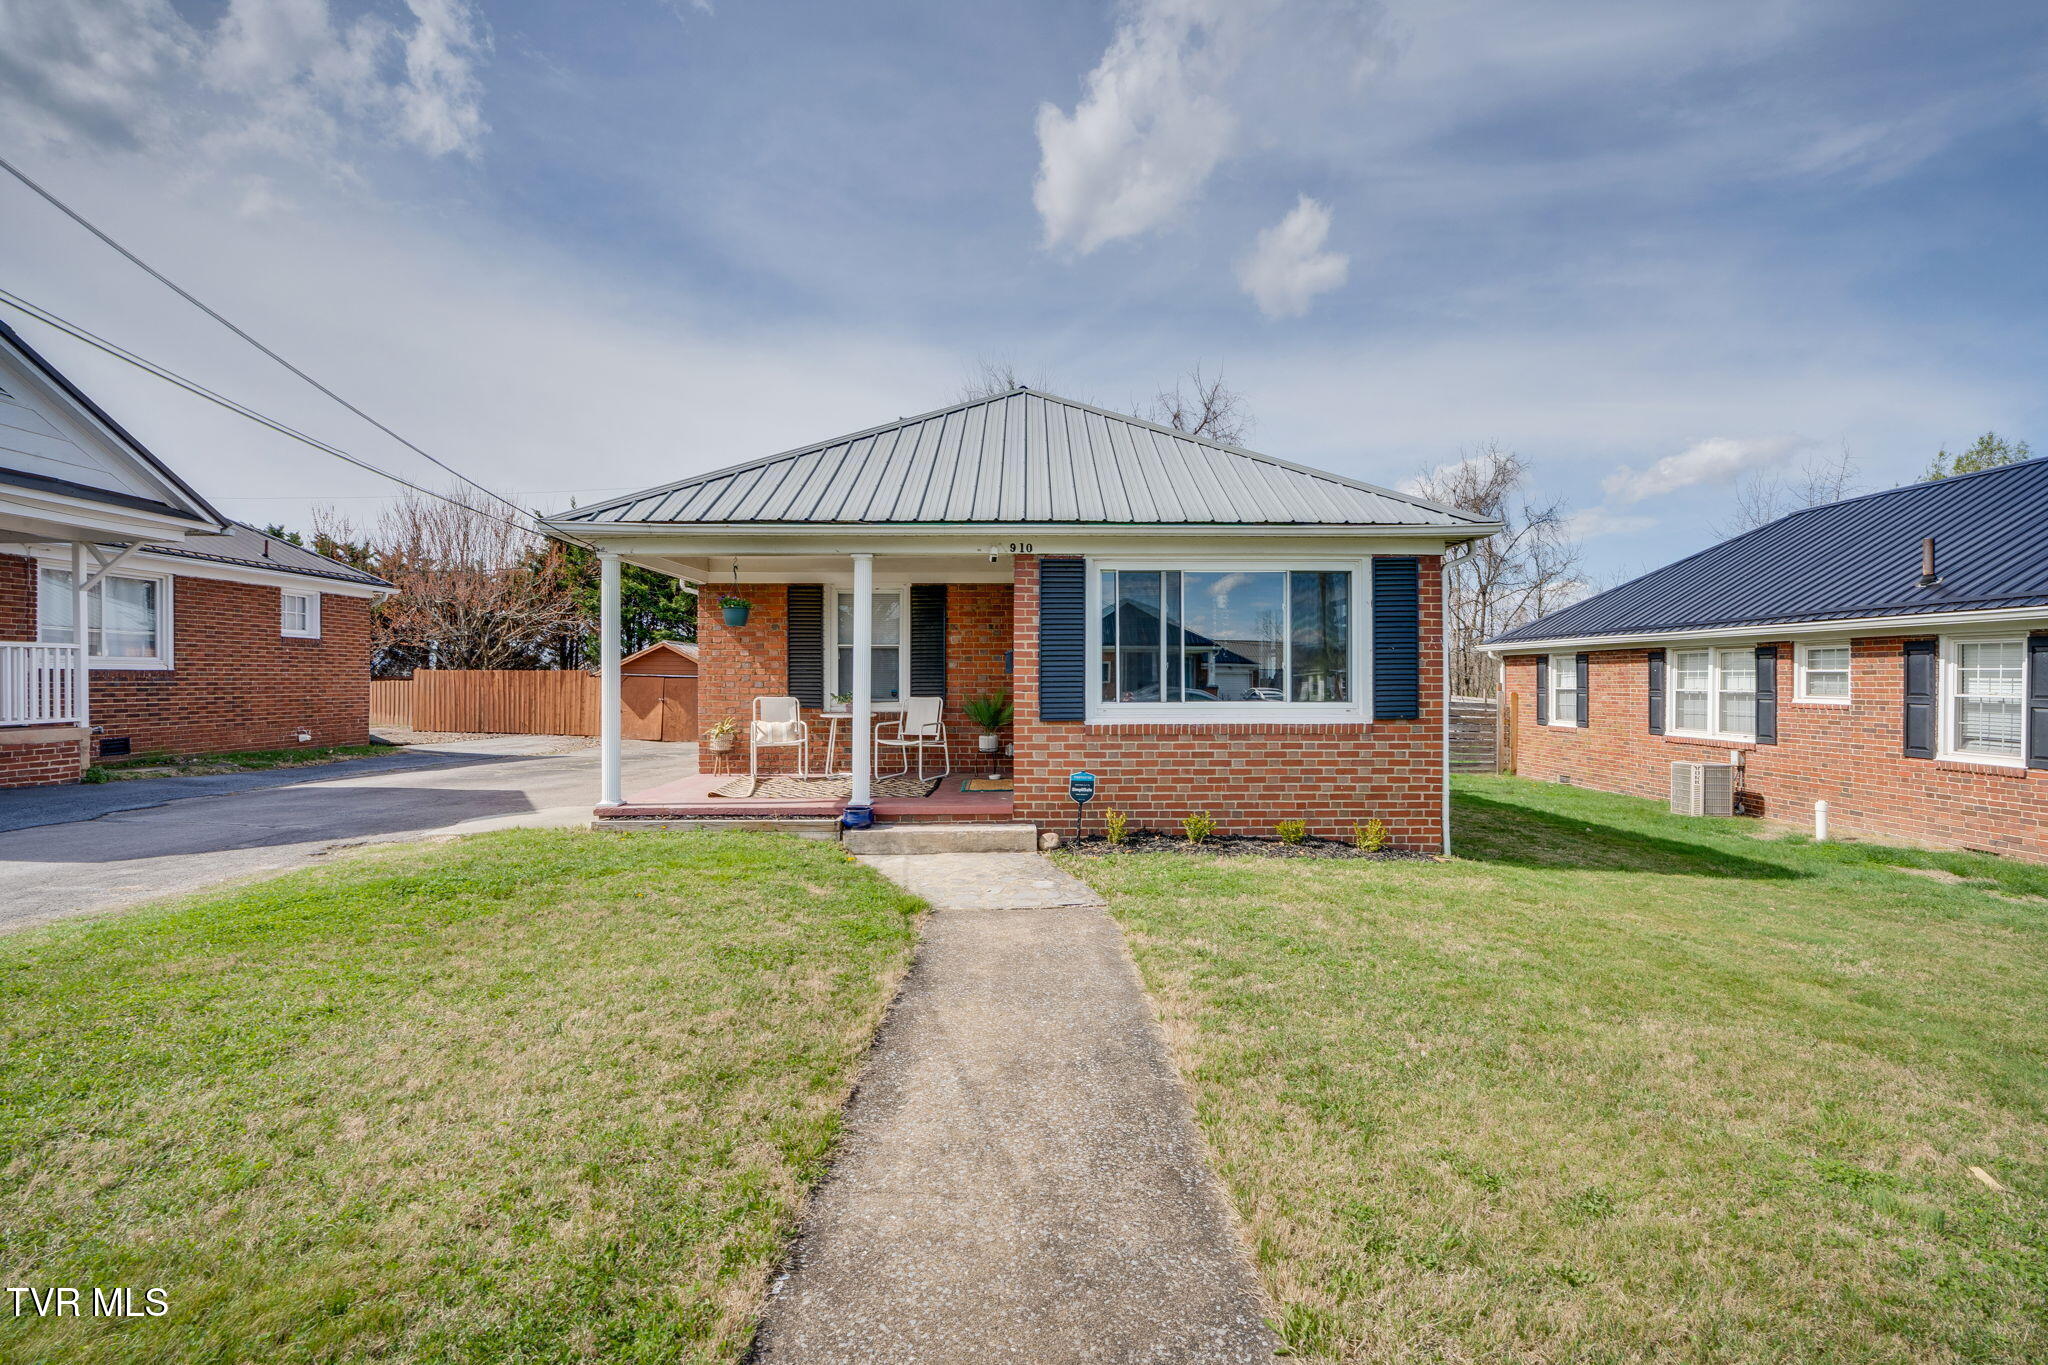
    • 910 Birch Street Pending

      $200,000

      910 Birch Street, Kingsport, TN 37664

      • 3 Beds
      • 2 Baths
      • 1,224 Sq.Ft.
    View All Properties

    Follow Us On Instagram